
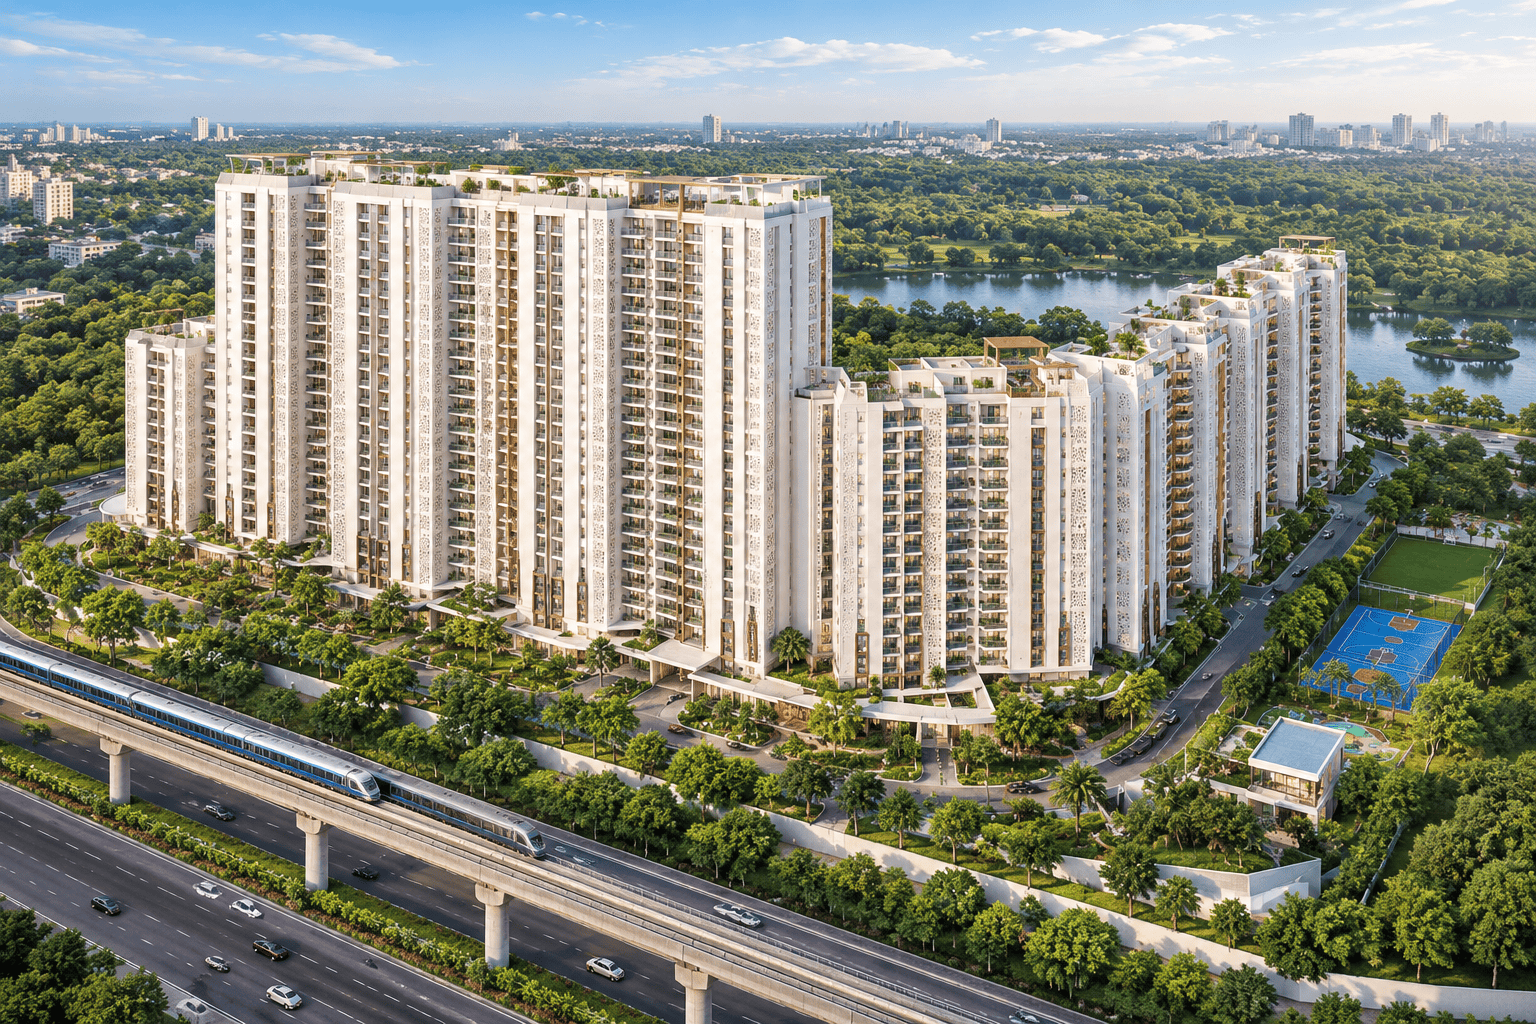
By DLF India
Villa-Level Living
~13 ft Floor-to-Floor Height
Ultra-Low Density
DLF The Dahlias Sector 54, Gurgaon
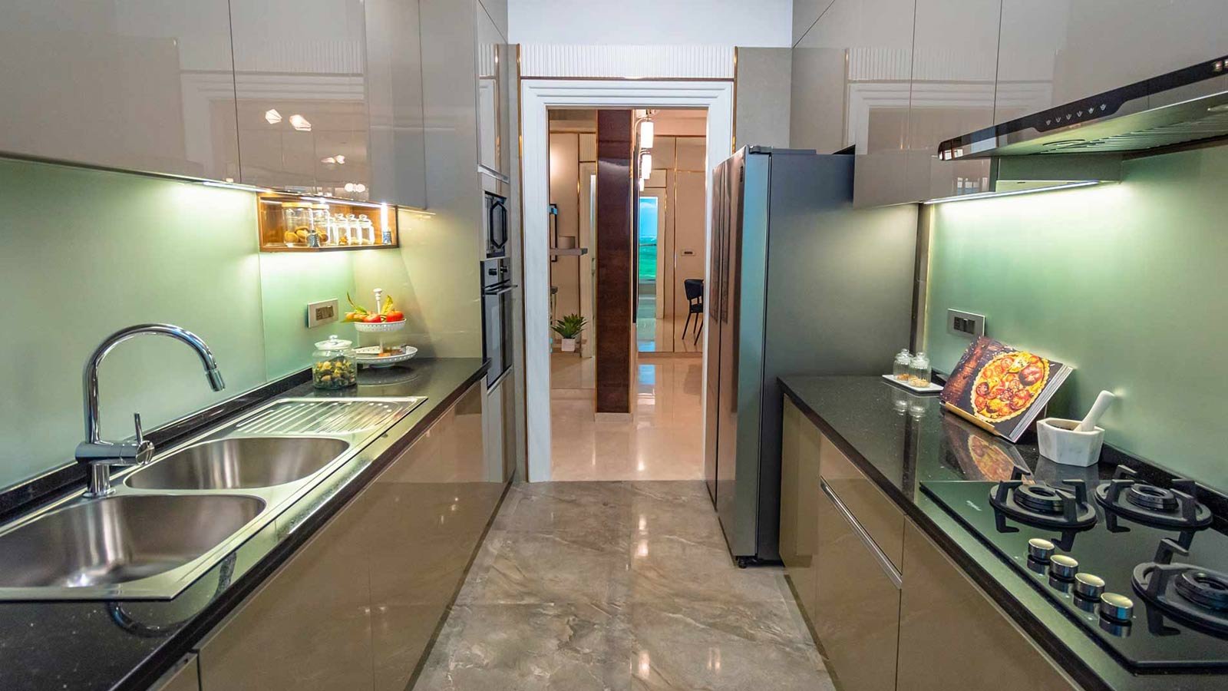
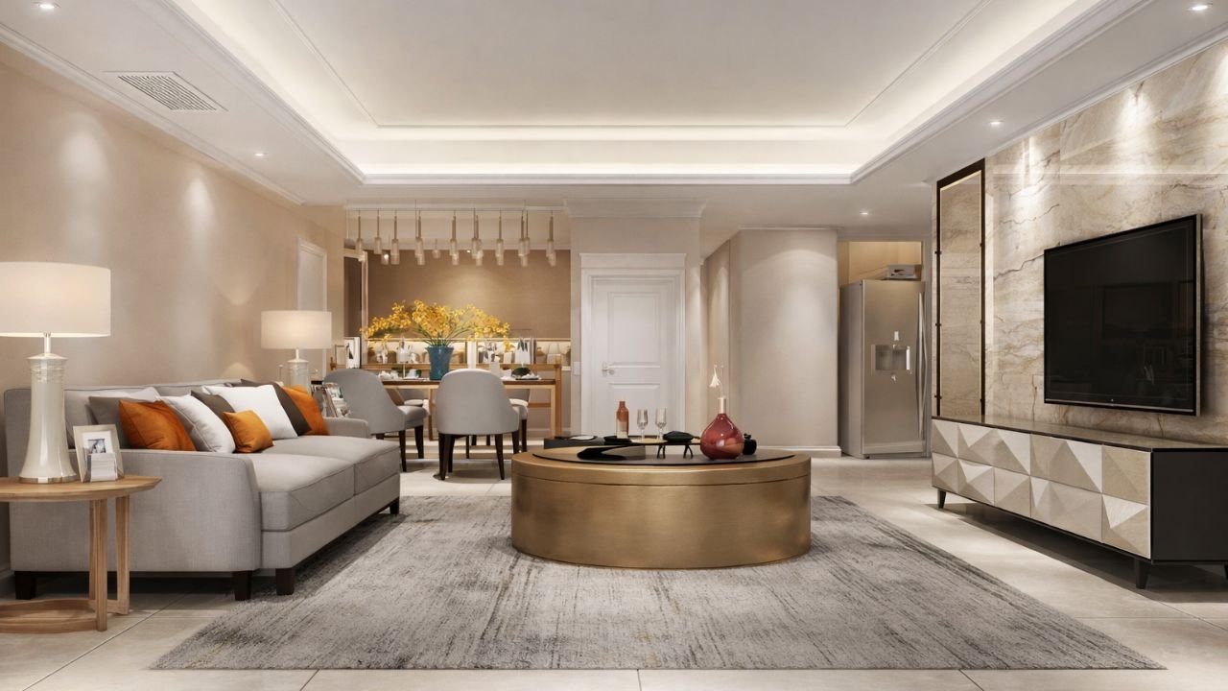
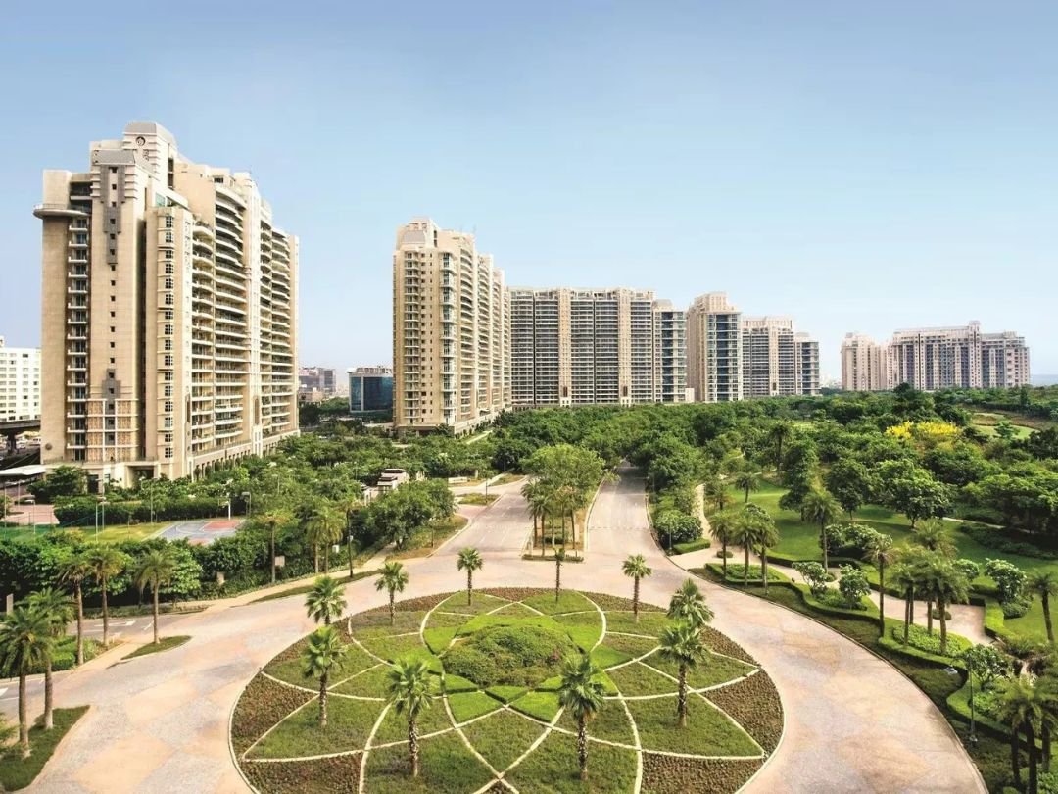
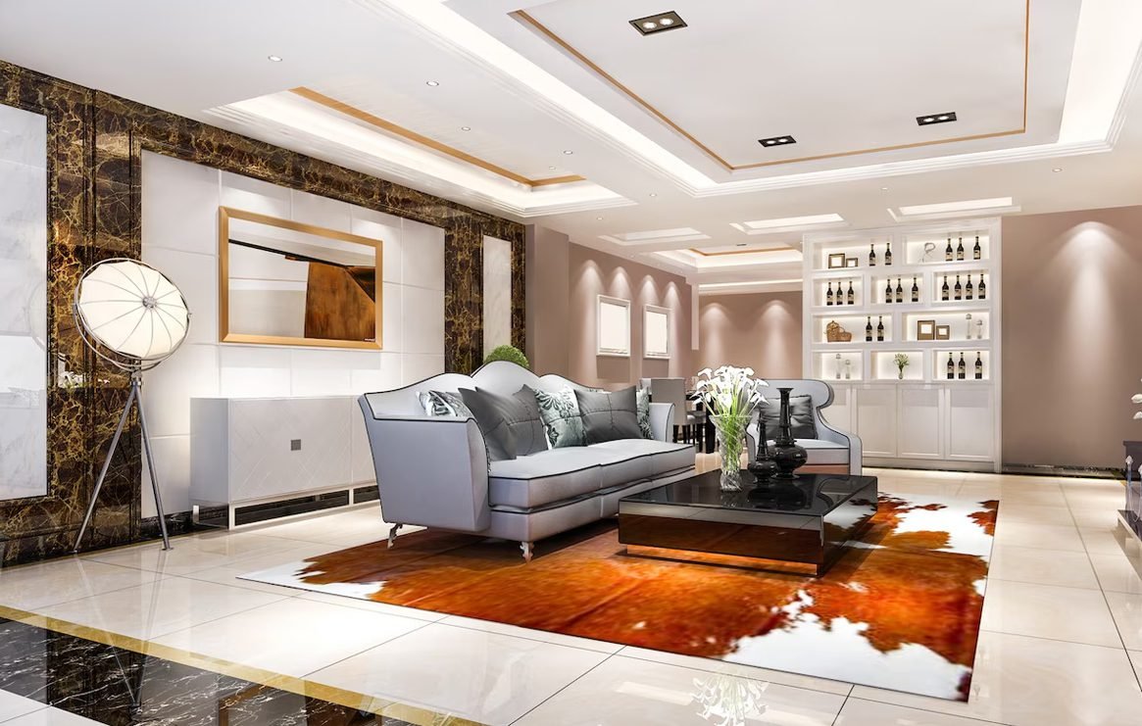
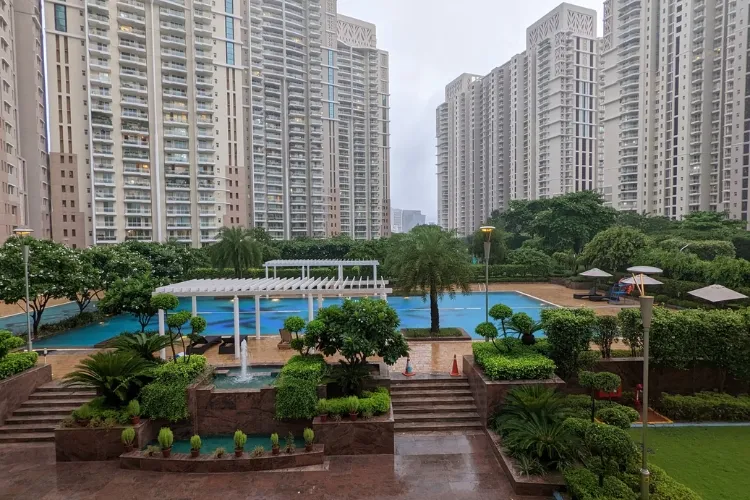
DLF The Dahlias is a residential mega project in DLF Phase 5, Golf Course Road, Gurgaon—one of the most elite and high-end residential areas in India. Catering exclusively to ultra-high-net-worth individuals (UHNIs), this iconic project offers sprawling 4 and 5 BHK apartments and penthouses. Designed to provide villa-level living in a high-rise format, residences boast massive ~13 feet floor-to-floor heights. With only ~421 homes spread across 17 acres, it ensures ultra-low density, total privacy, and world-class amenities like a sky lounge, infinity pool, and premium concierge services on Gurgaon's highly coveted "Golden Mile."
⇩ Download BrochureDLF The Dahlias Pricing And Saleable Area
| Type | Saleable Area | Price | |
|---|---|---|---|
| 4 BHK | ~9,500 Sq.Ft. | ₹ 65 Cr* Onwards | Price Breakup |
| 5 BHK | ~11,000 Sq.Ft. | On Request | Price Breakup |
| Penthouses | ~16,000+ Sq.Ft. | On Request | Price Breakup |
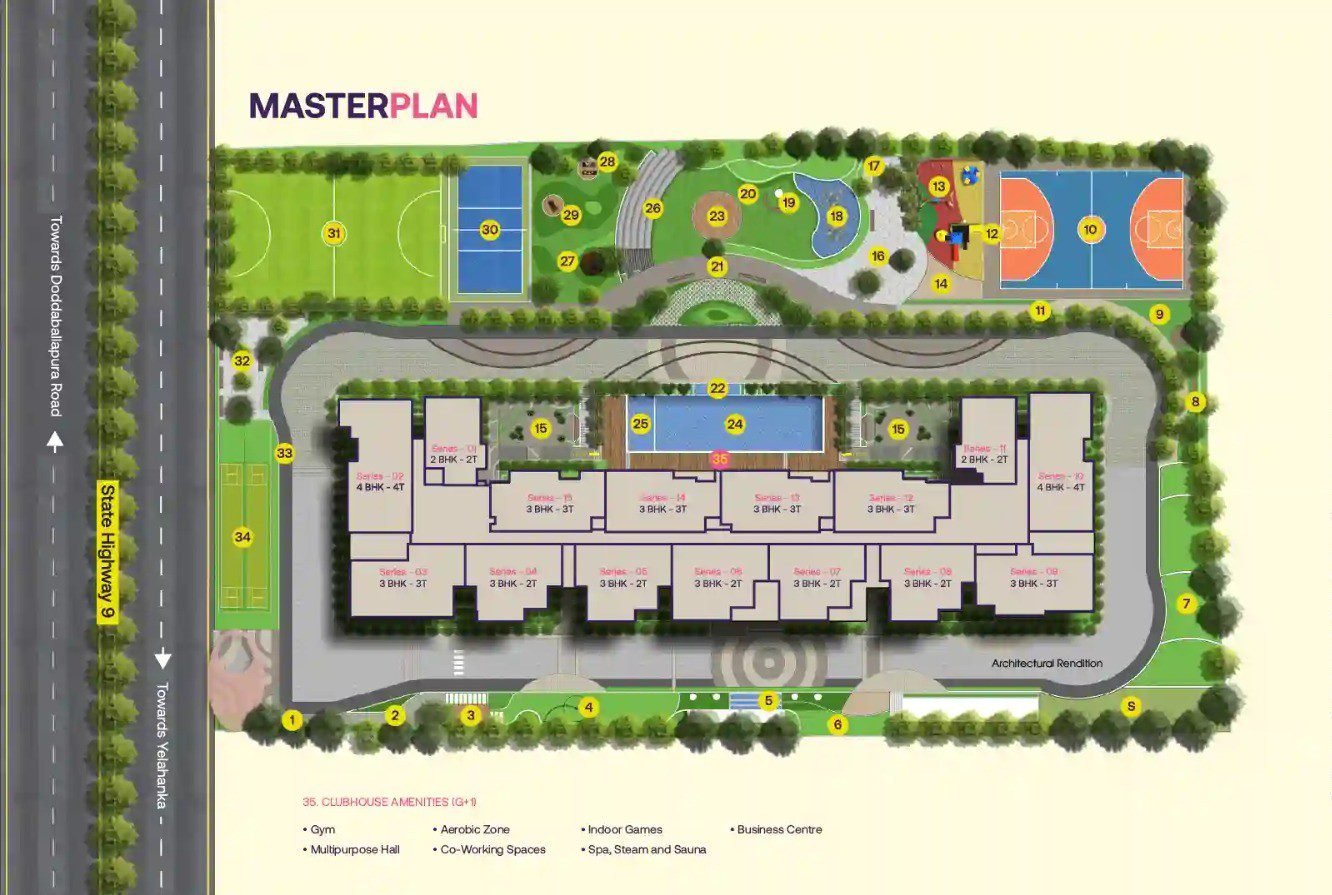
DLF The Dahlias Master Plan
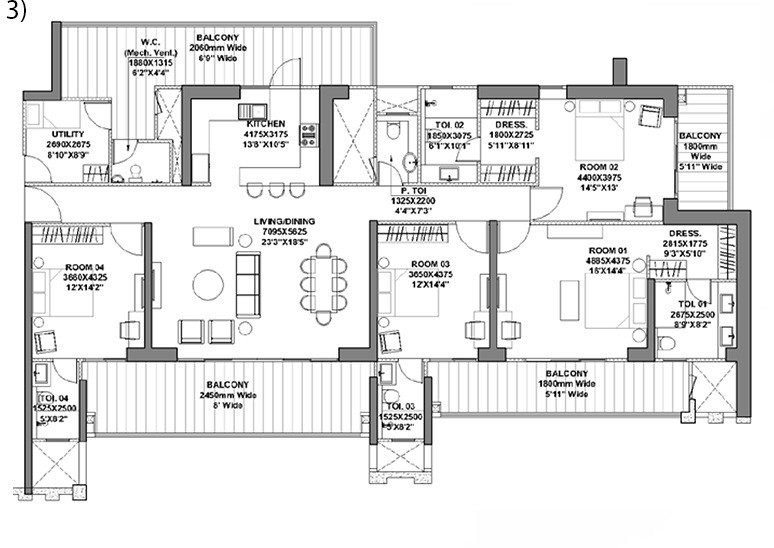
DLF The Dahlias Floor Plan
DLF The Dahlias Amenities
Download BrochureGallery Of DLF The Dahlias
View Full Gallery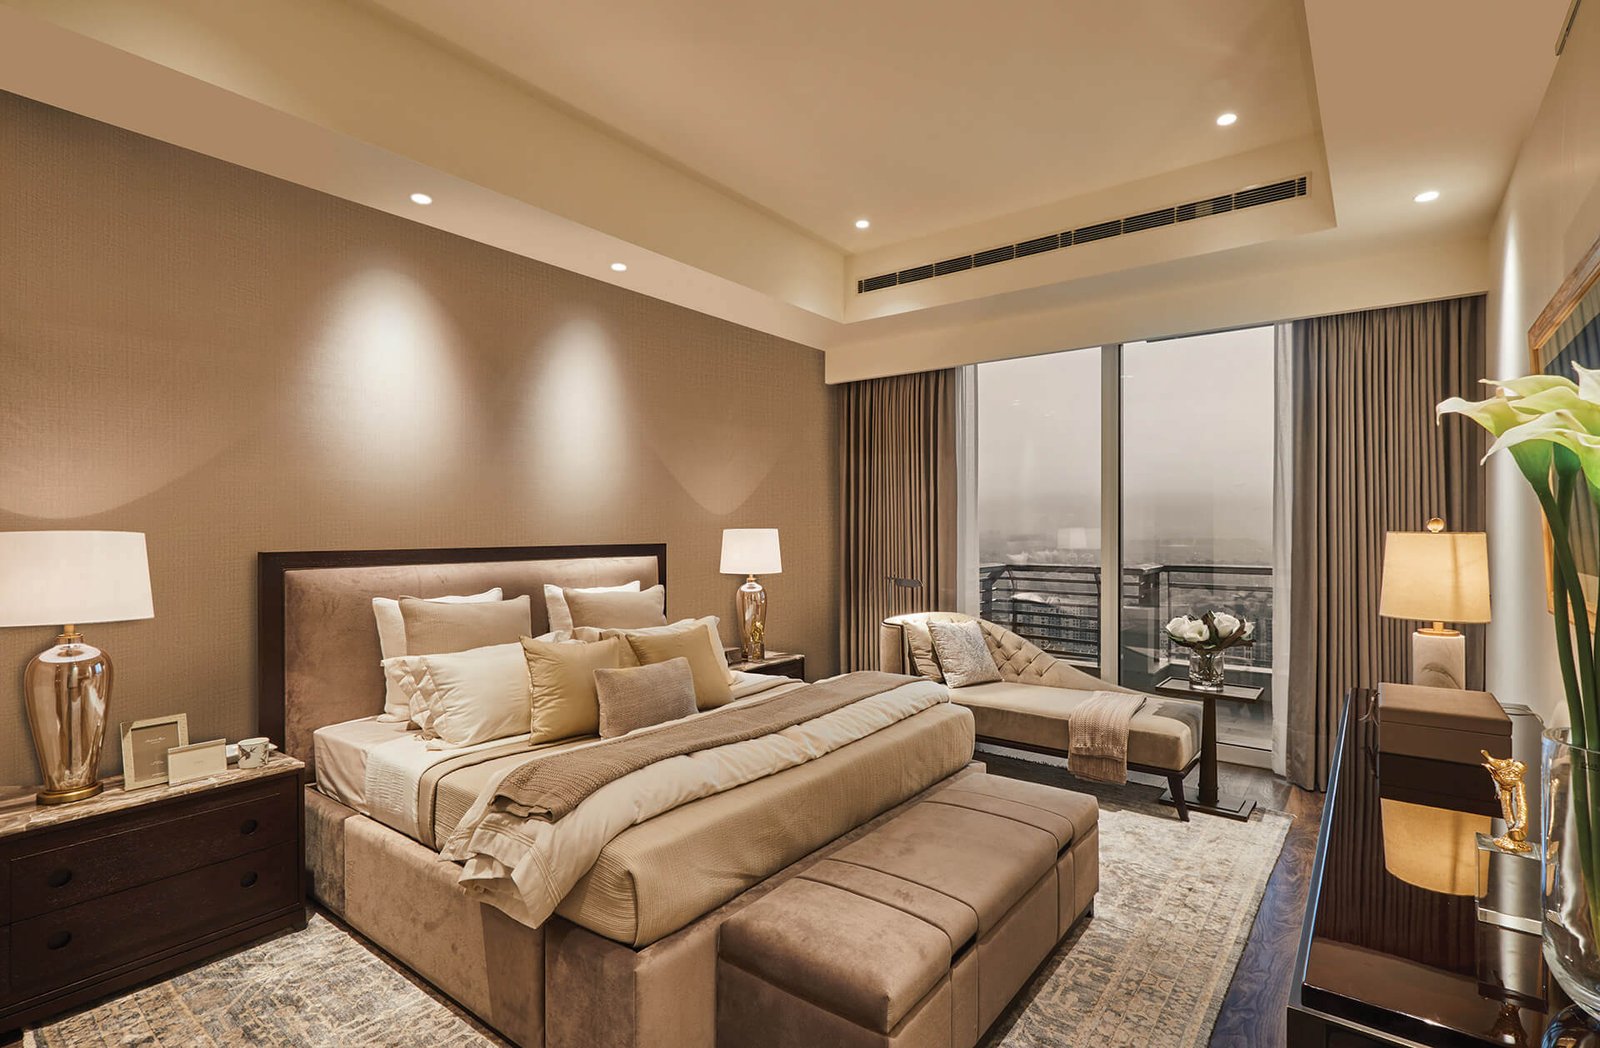
DLF The Dahlias Location Map And Connectivity
Get Directions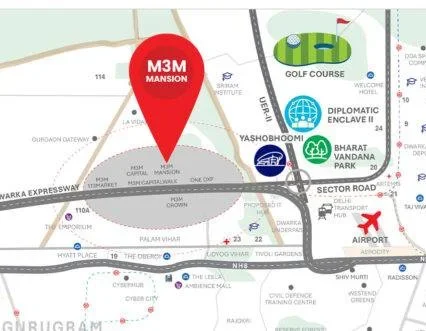
- 📍The Shri Ram School, Aralias 1 Km
- 📍Fortis Memorial Research Institute 2 Km
- 📍Rapid Metro (Sec 42-43 / 53-54) Close By
- 📍Cyber City & Udyog Vihar Excellent Connectivity
- 📍IGI Airport Approx 15 Km
Virtual Tour Request
About DLF India
Chat with usFounded in 1946 by Chaudhary Raghvendra Singh, DLF started with the creation of 22 urban colonies in Delhi. In 1985, the company expanded into the then-unknown region of Gurugram, creating exceptional living and working spaces for the new Indian global professionals. Today, DLF is the largest publicly listed real estate company in India, with residential, commercial, and retail properties in 15 states and 24 cities. Their legacy of excellence is reflected in their super-luxury developments across the NCR.
RERA Information: GGM/872/604/2024/99
Disclaimer : The content, layout, and information presented on this website are provided for general informational purposes only and do not constitute a formal offer of services or sale. Project details, specifications, availability, and pricing are subject to change without notice and should be independently verified with the developer or authorized representatives before making any financial commitments. The imagery, logos, and architectural renderings displayed are for illustrative and representation purposes only and may not accurately represent the final completed properties. This platform is operated by an independent real estate advisory and marketing partner. By submitting your contact information, you consent to receive updates, calls, or promotional communications regarding real estate offerings. All rights reserved. Unauthorized reproduction, distribution, or use of any material from this site is strictly prohibited.