
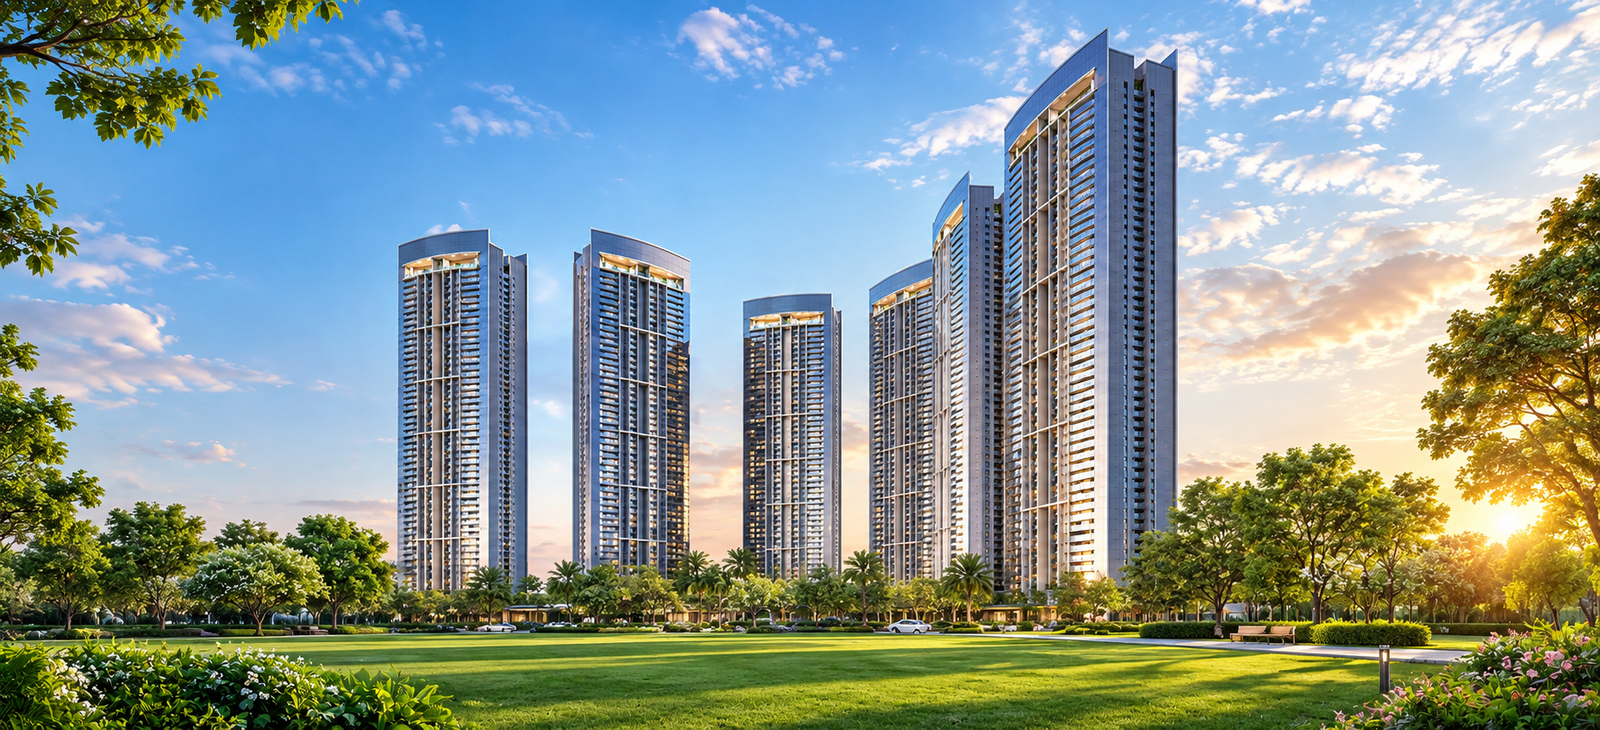
By DLF India
Tallest DLF Towers (G+50)
2 Residences Per Core
~3.4m Floor-to-Floor Height
DLF Privana North Sector 76, Gurgaon
DLF Privana North is a highly anticipated ultra-luxury residential project in Sector 76-77, Gurugram, forming a pivotal part of a massive 116-acre master plan. Spanning 17.7 acres, the development features 6 iconic high-rise towers soaring to Stilt + 50 floors, making them DLF's tallest residential towers to date. Offering expansive 4 BHK + Servant quarter residences and exclusive penthouses, the project ensures ultimate privacy with a double-core design featuring only 2 units per floor. Residents will enjoy grand ~3.4-meter floor-to-floor heights, massive 12-ft deep private decks, distributed tower amenities like cafés and lounges, and seamless connectivity to SPR, NH-48, and major corporate hubs.
⇩ Download BrochureDLF Privana North Pricing And Saleable Area
| Type | Saleable Area | Price | |
|---|---|---|---|
| 4 BHK + S | 3,977 Sq.Ft.* Onwards | ₹ 8.50 Cr* Onwards | Price Breakup |
| Penthouses | On Request | On Request | Price Breakup |
DLF Privana North Floor Plan
DLF Privana North Amenities
Download BrochureGallery Of DLF Privana North
View Full Gallery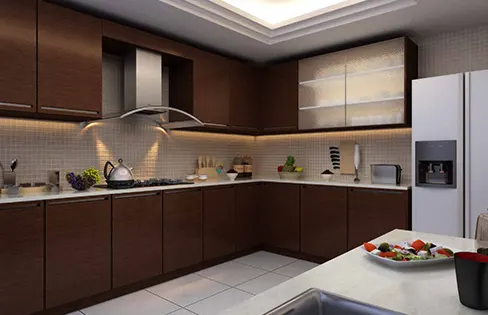

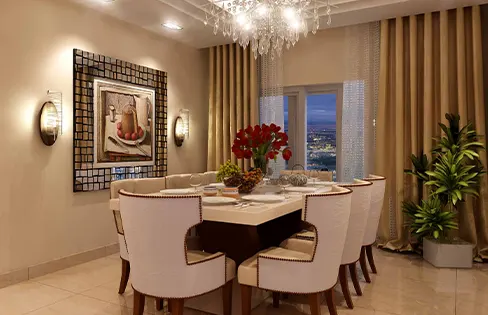


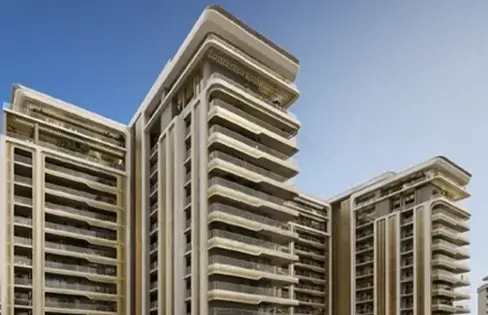
DLF Privana North Location Map And Connectivity
Get Directions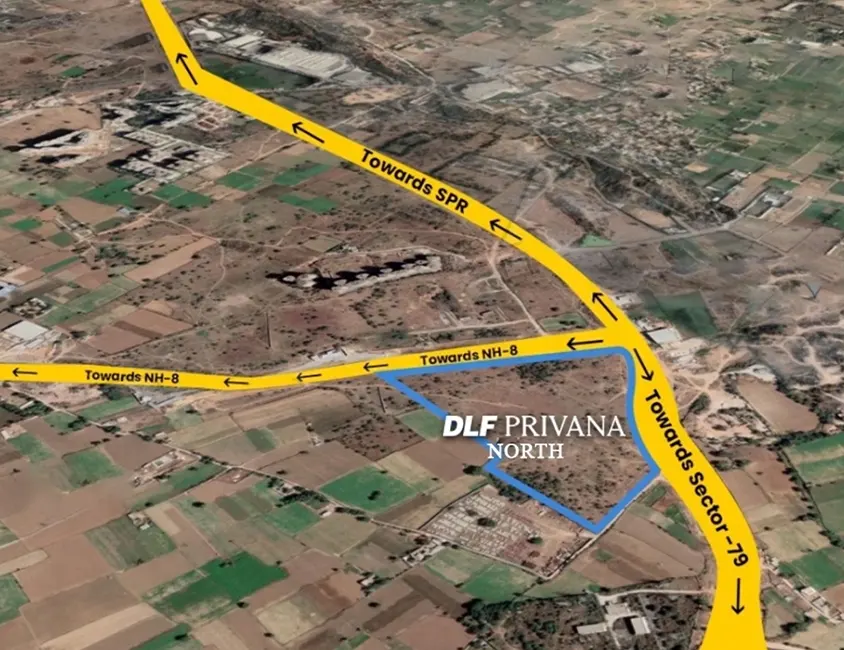
- 📍SPR Road 2.5 Km
- 📍Hyatt Regency 2.8 Km
- 📍DLF Corporate Greens 4.0 Km
- 📍Medanta Medicity Hospital 4.3 Km
- 📍Cloverleaf Flyover & NH-48 Seamless Connectivity
Virtual Tour Request
About DLF India
Chat with usFounded in 1946 by Chaudhary Raghvendra Singh, DLF started with the creation of 22 urban colonies in Delhi. In 1985, the company expanded into the then-unknown region of Gurugram, creating exceptional living and working spaces for the new Indian global professionals. Today, DLF is the largest publicly listed real estate company in India, with residential, commercial, and retail properties in 15 states and 24 cities. Their legacy of excellence is reflected in their super-luxury developments across the NCR.
RERA Information: RC/REP/HARERA/GGM/954/686/2025/57
Disclaimer : The content, layout, and information presented on this website are provided for general informational purposes only and do not constitute a formal offer of services or sale. Project details, specifications, availability, and pricing are subject to change without notice and should be independently verified with the developer or authorized representatives before making any financial commitments. The imagery, logos, and architectural renderings displayed are for illustrative and representation purposes only and may not accurately represent the final completed properties. This platform is operated by an independent real estate advisory and marketing partner. By submitting your contact information, you consent to receive updates, calls, or promotional communications regarding real estate offerings. All rights reserved. Unauthorized reproduction, distribution, or use of any material from this site is strictly prohibited.