
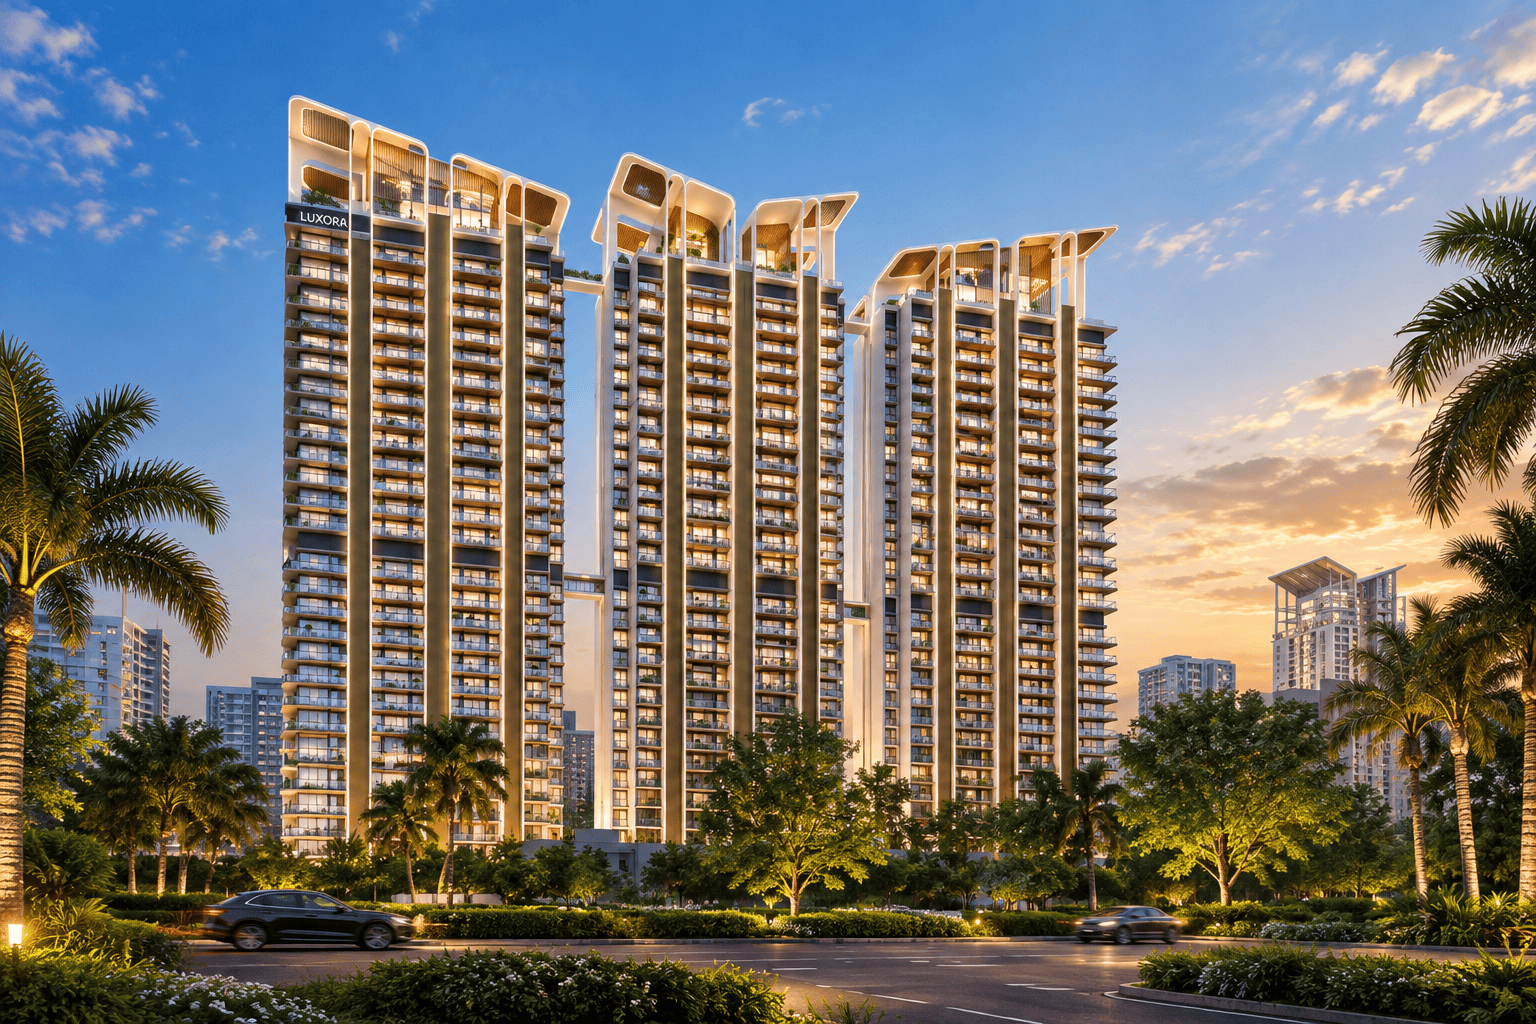
By M3M India
Glass Air Bridge
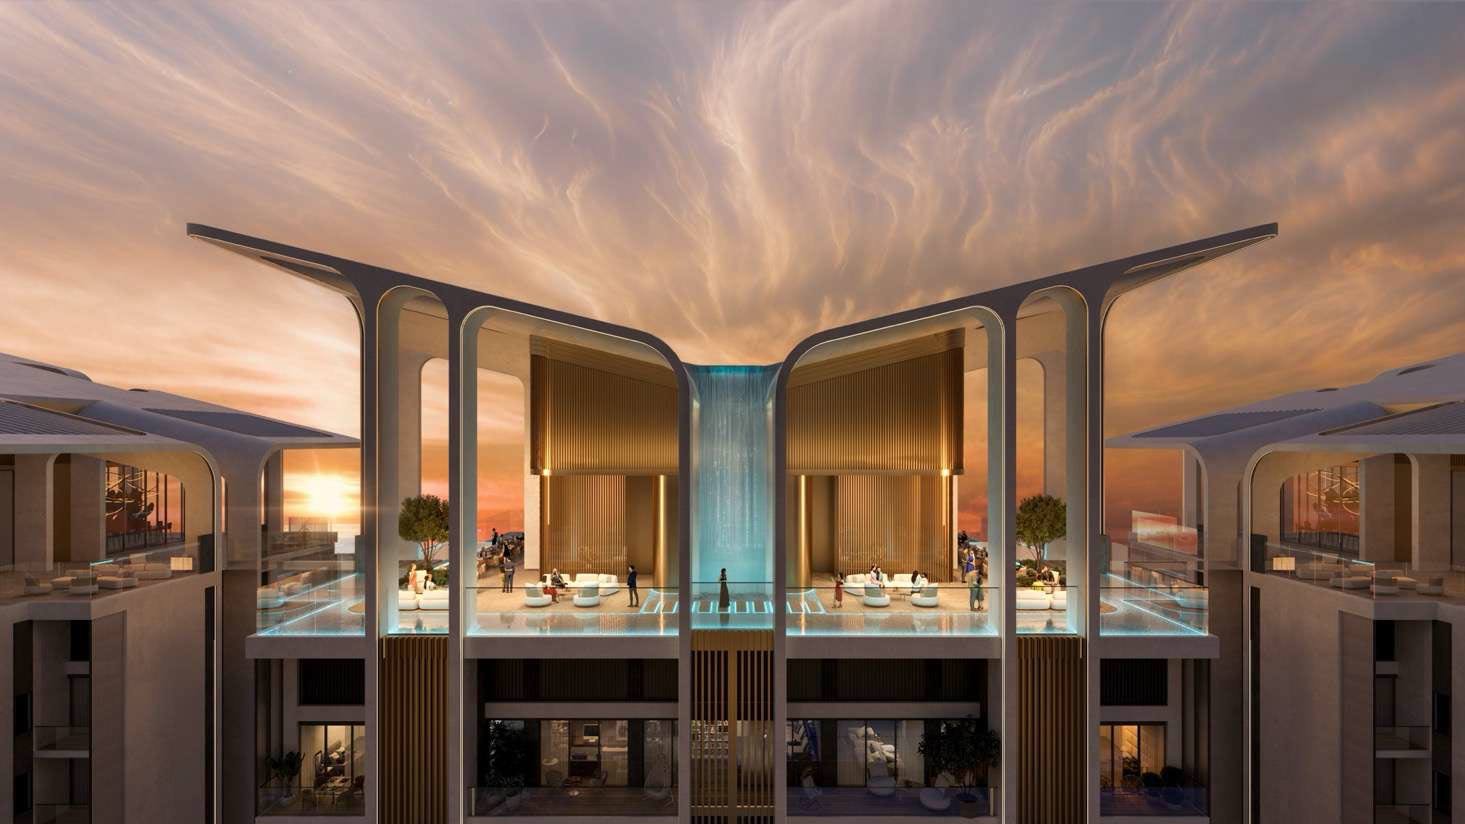
60 ft Cascading Waterfall
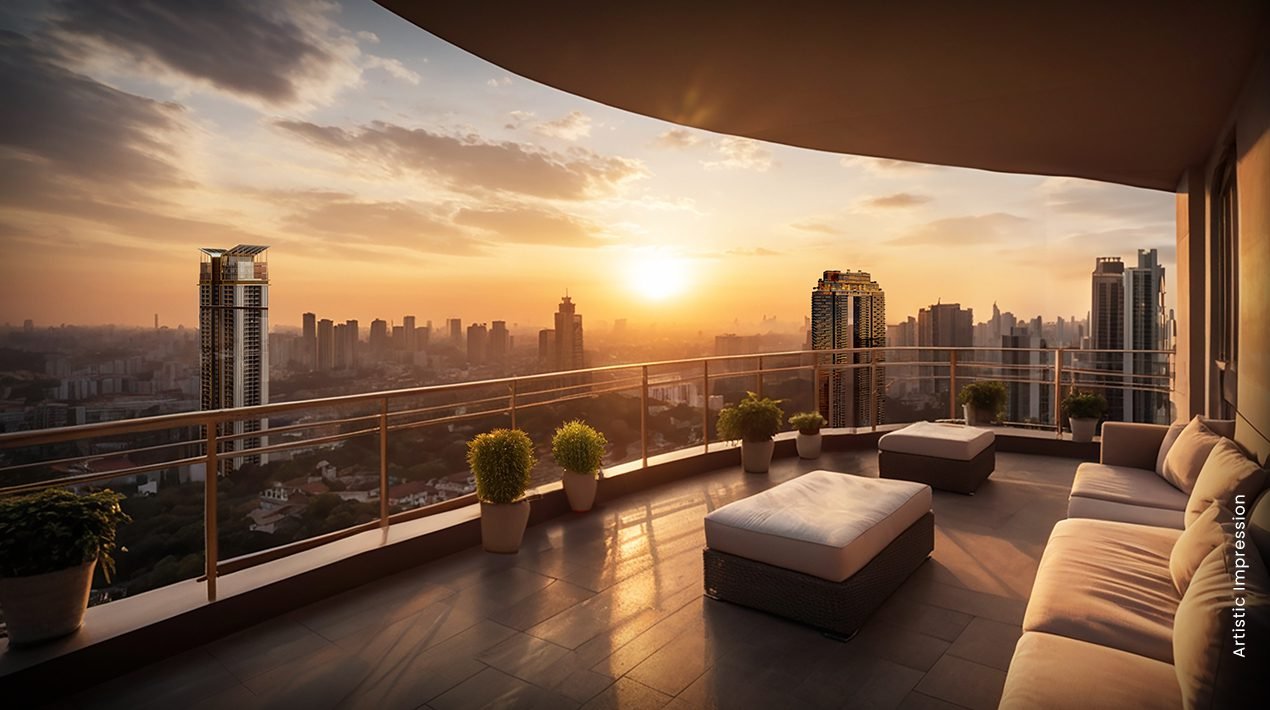
Rooftop Observatory Deck
M3M Altitude Sector 65, Gurgaon
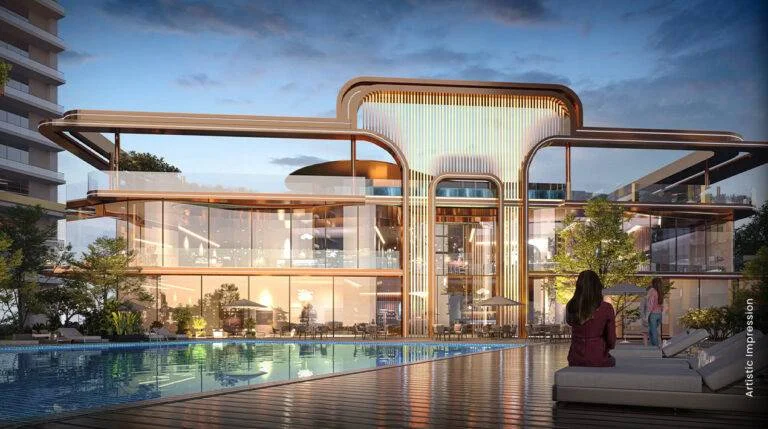
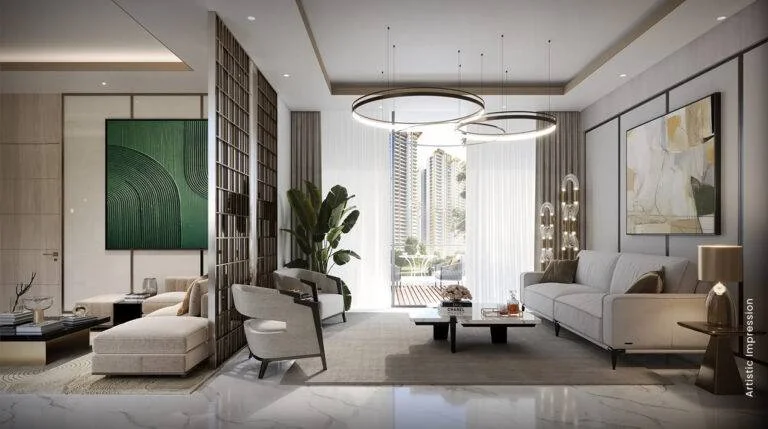
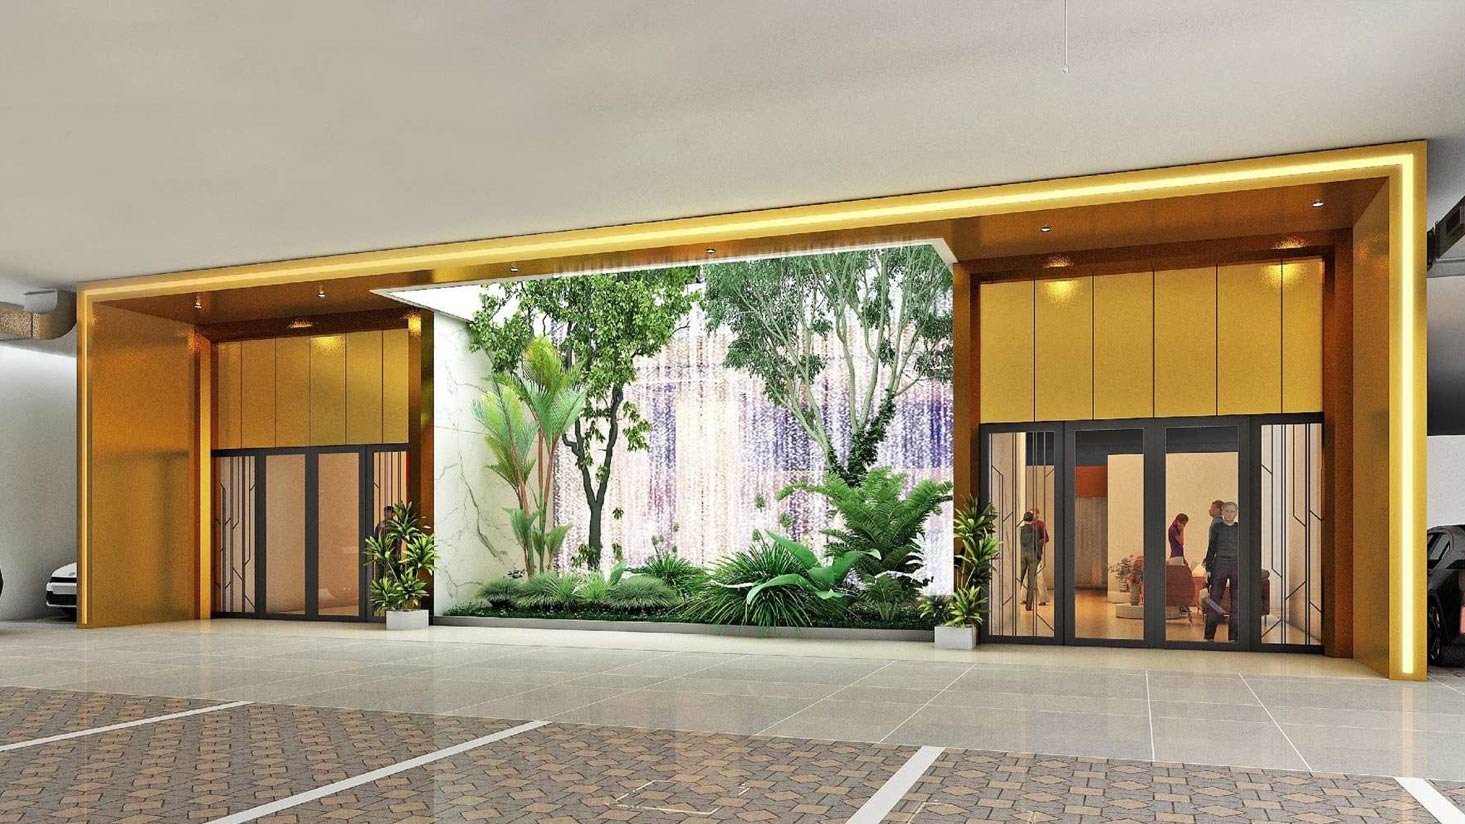
M3M Altitude is an ultra-luxury high-rise residential project in Sector 65, Gurgaon, situated on the Golf Course Extension Road within the prestigious M3M Golfestate. Designed by the award-winning UHA London, it features 3, 4, and 4.5 BHK bespoke residences across 3 towers soaring G+43 floors. This architectural marvel boasts a first-of-its-kind glass Air Bridge, a breathtaking 60-foot cascading waterfall at the crown, and a Rooftop Observatory Deck offering 270-degree panoramic city views. Residents enjoy unparalleled luxury with double arrival lobbies, smart home features, and premium services including private drivers and butlers.
⇩ Download BrochureM3M Altitude Pricing And Saleable Area
| Type | Saleable Area | Price | |
|---|---|---|---|
| 3 BHK + SR | 3,755 Sq.Ft. | ₹ 8.97 Cr* Onwards | Price Breakup |
| 4 BHK + SR | 4,270 Sq.Ft. | ₹ 11.36 Cr* Onwards | Price Breakup |
| 4.5 BHK / Ultra Luxury | On Request | On Request | Price Breakup |
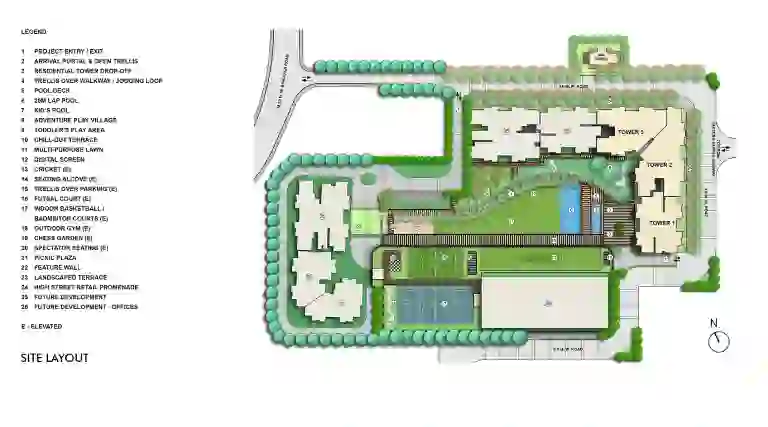
M3M Altitude Master Plan
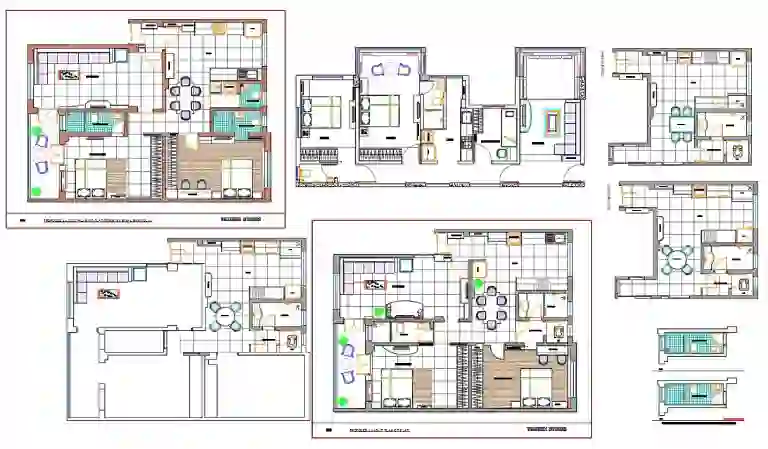
M3M Altitude Floor Plan
M3M Altitude Amenities
Download BrochureGallery Of M3M Altitude
View Full Gallery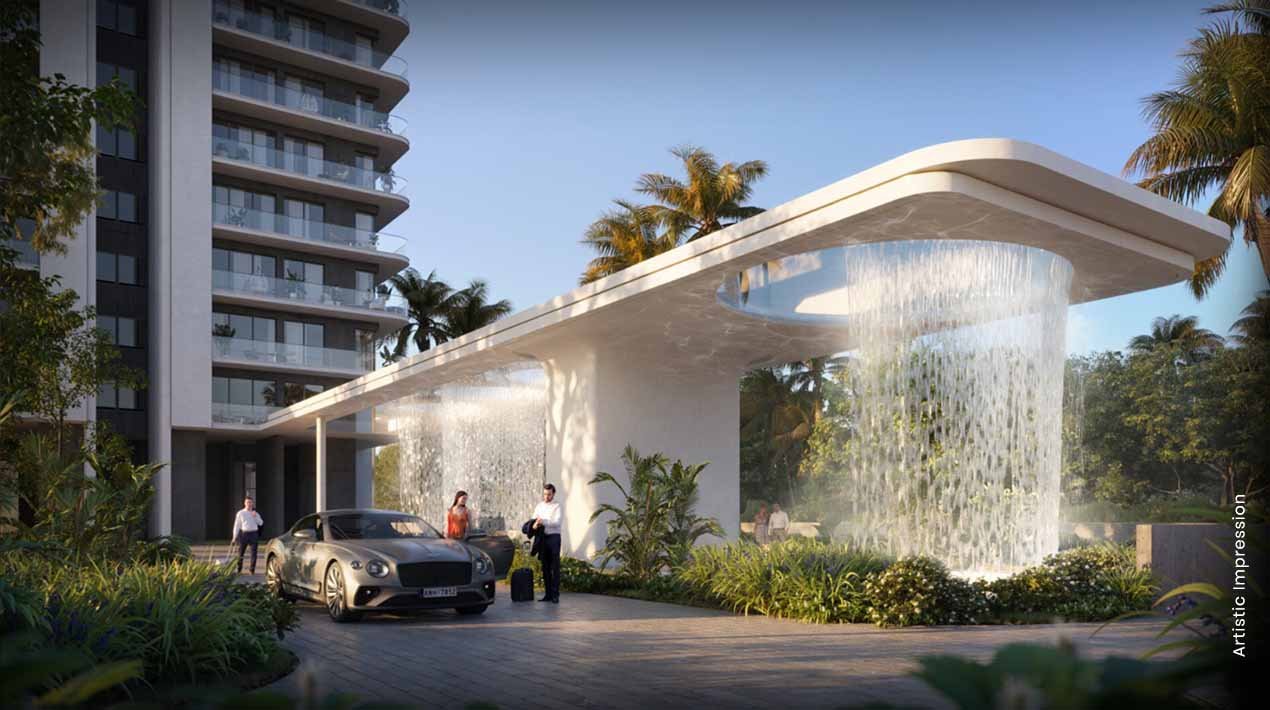
M3M Altitude Location Map And Connectivity
Get Directions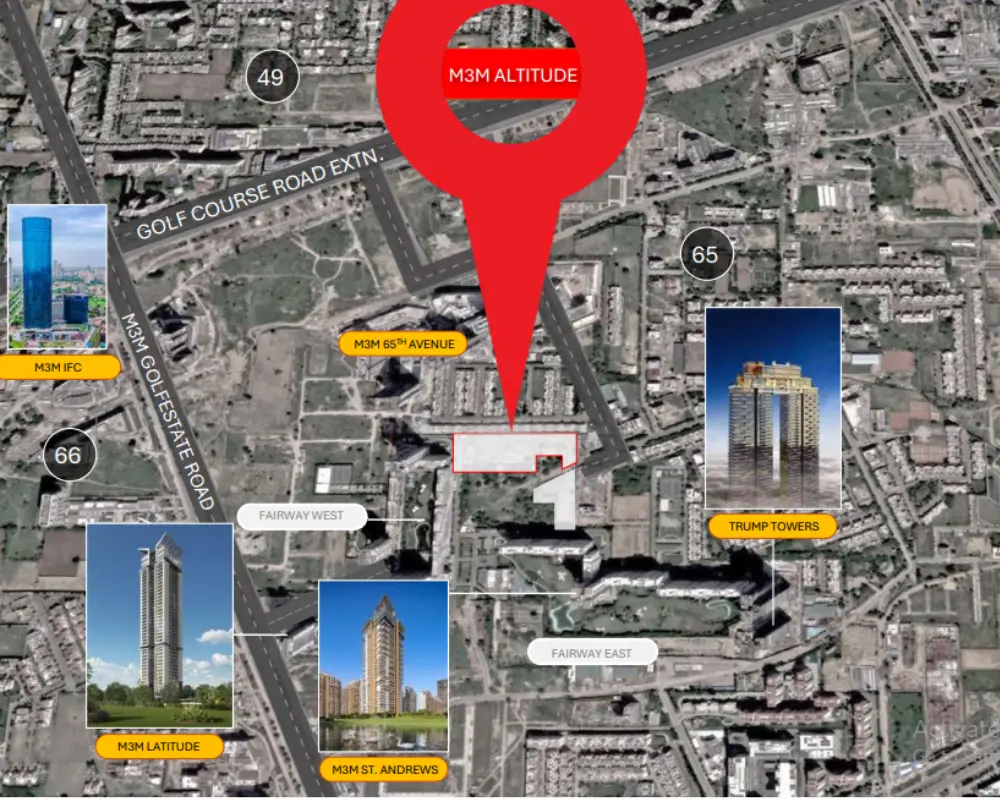
- 📍Golf Course Road 5 Mins
- 📍Rapid Metro Station (Sec 55-56) 8 Mins
- 📍NH-48 12 Mins
- 📍IGI Airport 30 Mins
- 📍Top Hospitals (Medicity, Artemis) Near By
Virtual Tour Request
About M3M India
Chat with usM3M India is one of India’s most admired real estate developers, known for redefining luxury and delivering landmark projects across Gurgaon. With the motto “Magnificence in the Trinity of Men, Materials & Money,” the brand has consistently produced world-class residential, commercial, retail, and mixed-use developments. Their portfolio includes acclaimed projects like M3M Golf Estate, M3M Capital, M3M 65th Avenue, and M3M Skycity, each reflecting innovation, elegance, and smart urban planning.
RERA Information: GGM/821/553/2024/48
Disclaimer : The content, layout, and information presented on this website are provided for general informational purposes only and do not constitute a formal offer of services or sale. Project details, specifications, availability, and pricing are subject to change without notice and should be independently verified with the developer or authorized representatives before making any financial commitments. The imagery, logos, and architectural renderings displayed are for illustrative and representation purposes only and may not accurately represent the final completed properties. This platform is operated by an independent real estate advisory and marketing partner. By submitting your contact information, you consent to receive updates, calls, or promotional communications regarding real estate offerings. All rights reserved. Unauthorized reproduction, distribution, or use of any material from this site is strictly prohibited.