
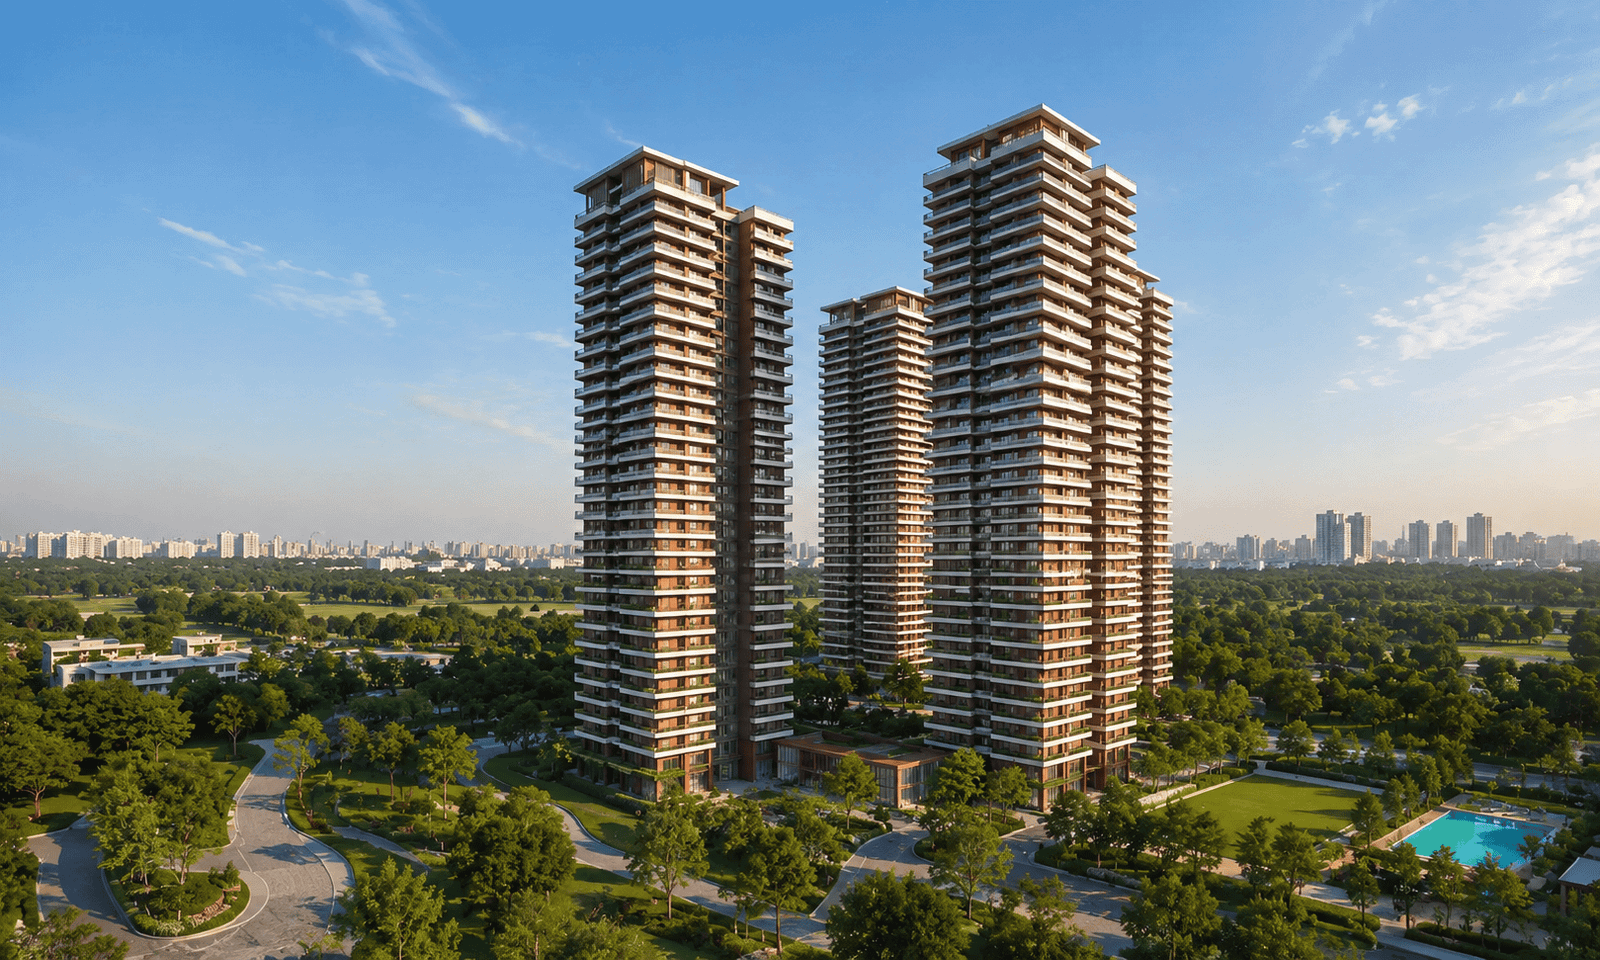
By Max Estates
For The First 53 Units Only*
Exclusive Residences For Seniors*
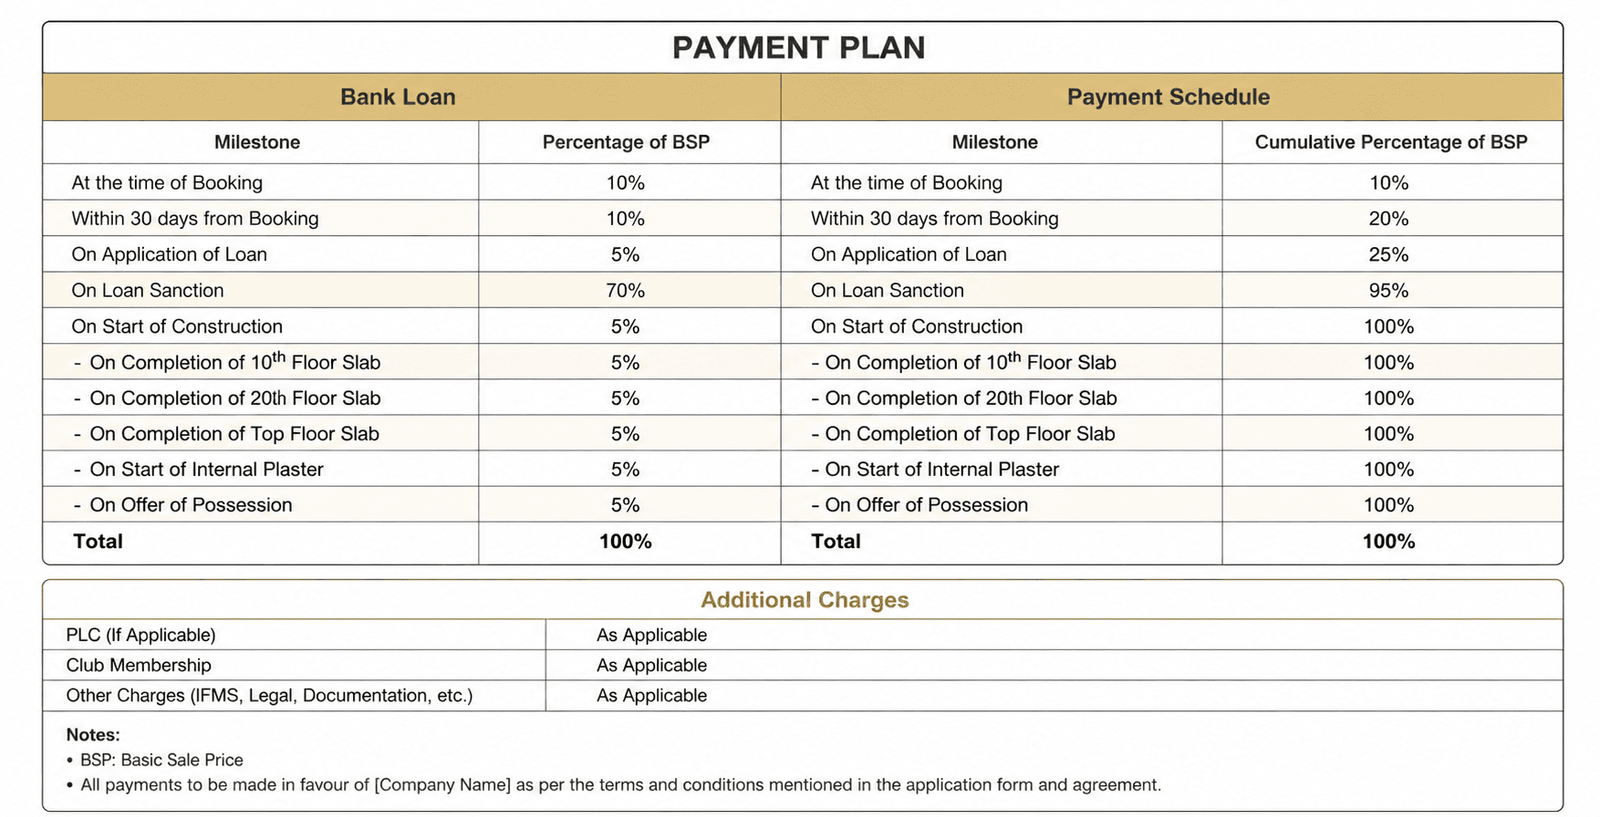
20:20:20:40 Payment Plan*
Max Estate Sector 36A, Gurgaon
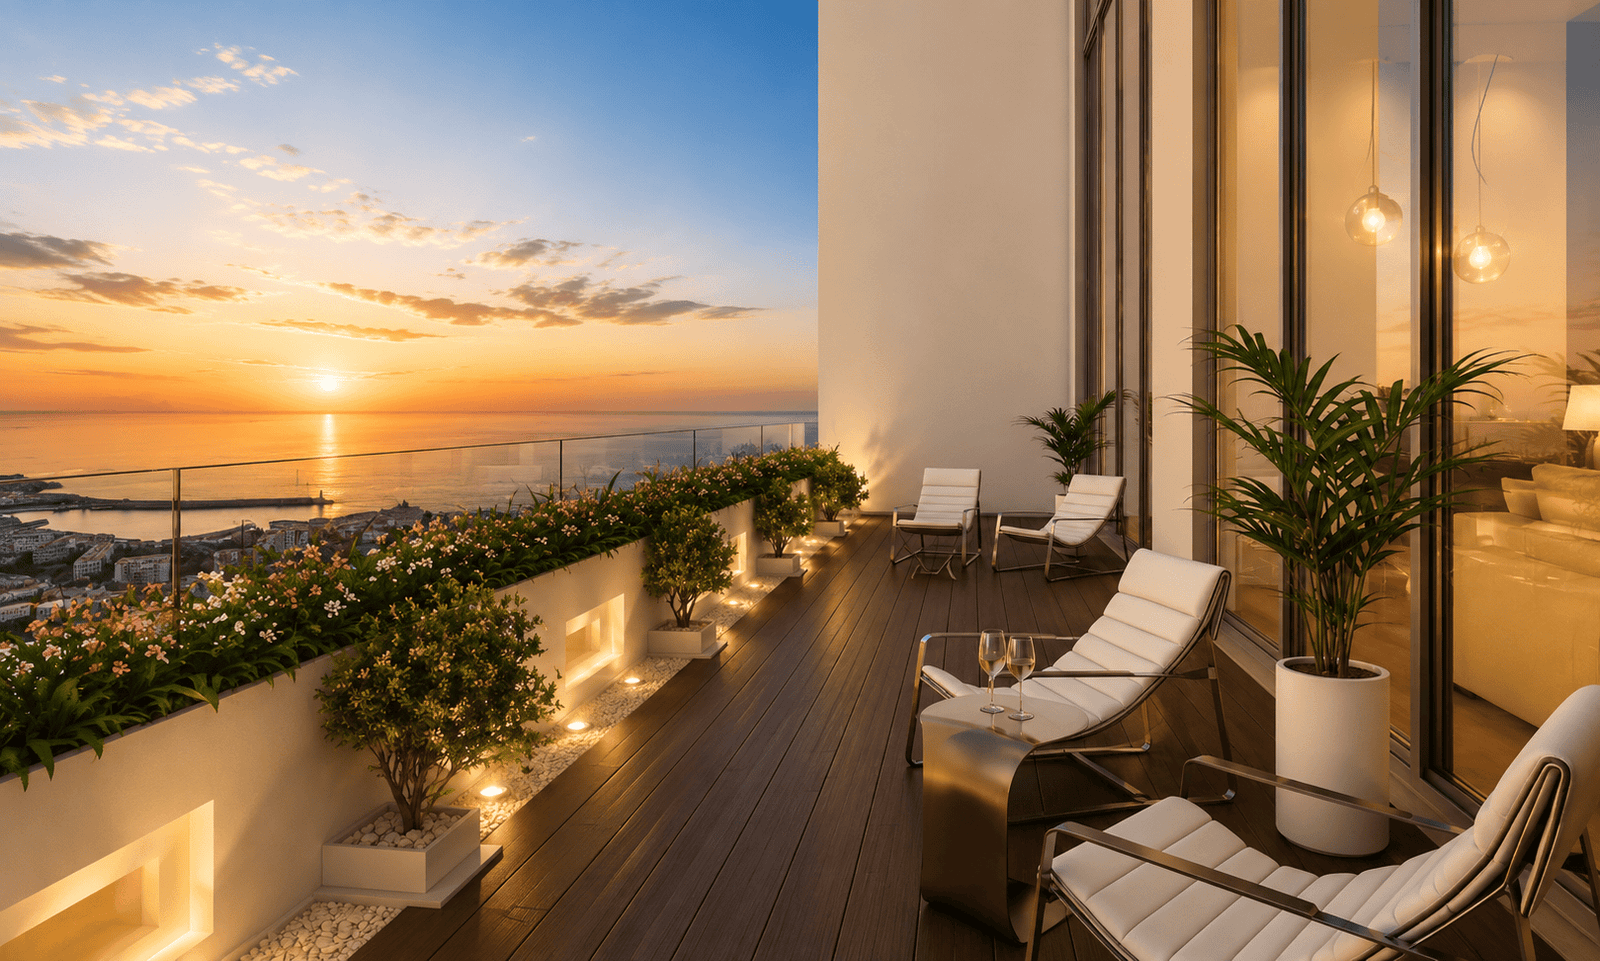
Max Estates has introduced Estate 361, a dedicated senior living community situated in Sector 36A along Gurgaon's Dwarka Expressway. Managed by Antara, the project's first phase features two high-rise towers offering a variety of spacious layouts, including 2.5, 3, and 3.5 BHK apartments, alongside expansive penthouses.
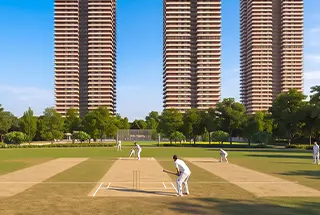
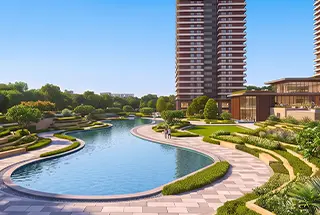
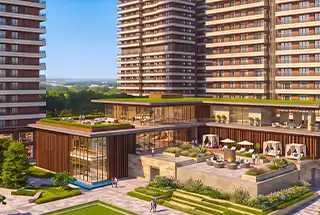
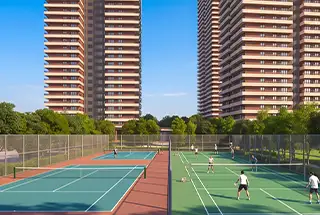
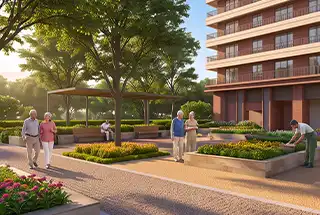
Designed to blend seamlessly with nature, the development boasts over 250,000 square feet of lush, landscaped grounds complete with water elements and meadow-inspired gardens. Residents can also enjoy an active and fulfilling lifestyle with access to more than 200,000 square feet of high-end amenities, which encompass a private clubhouse and extensive indoor and outdoor sports facilities.
⇩ Download BrochureMax Estate Pricing And Saleable Area
| Type | Saleable Area | Price | |
|---|---|---|---|
| 2.5 BHK | 2323Sq.ft. | ₹ 5.15 Cr* Onwards | Price Breakup |
| 3 BHK | 2721 SqFt | ₹ 6.16 Cr* Onwards | Price Breakup |
| 3.5 BHK | 3359 SqFt | ₹ 7.57 Cr* Onwards | Price Breakup |
| Penthouse | 5946 SqFt | ₹ On Request | Price Breakup |
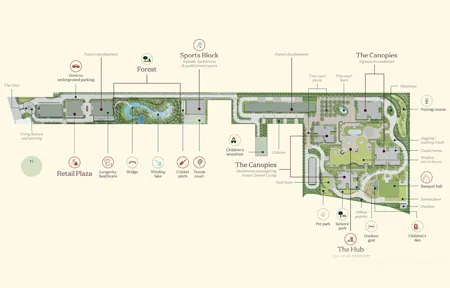
Max Estate Master Plan
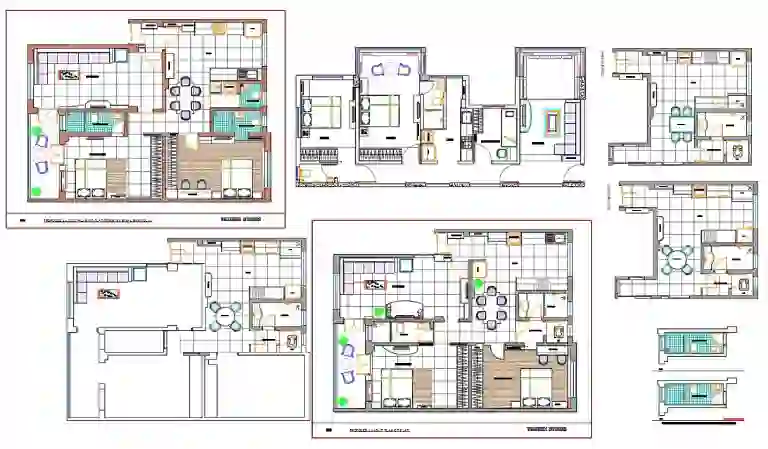
Max Estate Floor Plan
Amenities Of Max Estate
Download Amenities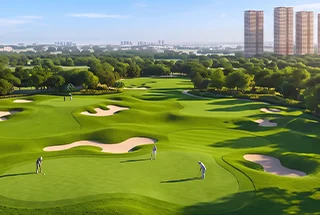
Max Estate Location Map And Connectivity
Get Directions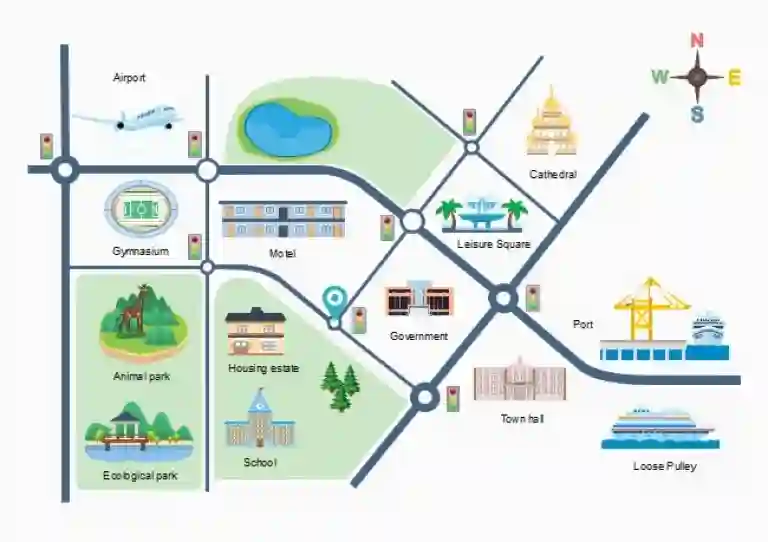
- 📍Dwarka Expressway 2 mins
- 📍Sohna Road 15 mins
- 📍NH-48 5 mins
- 📍Airport 35 mins
- 📍Malls & Retail Hubs 5-10 mins
Virtual Tour Request
About Max Estates
Chat with usEstablished as part of a renowned corporate legacy, Max Estates focuses on the development of sustainable, high-quality residential and commercial spaces across the Delhi-NCR region. The organization prioritizes architectural innovation, environmental consciousness, and the overall well-being of occupants. By blending thoughtful design with modern infrastructure, Max Estates continues to create landmark communities that set new benchmarks in contemporary urban living.
RERA Information
Project HRERA No. : RC/REP/HARERA/GGM/1012/744/2025/115
Disclaimer : The content, layout, and information presented on this website are provided for general informational purposes only and do not constitute a formal offer of services or sale. Project details, specifications, availability, and pricing are subject to change without notice and should be independently verified with the developer or authorized representatives before making any financial commitments. The imagery, logos, and architectural renderings displayed are for illustrative and representation purposes only and may not accurately represent the final completed properties. This platform is operated by an independent real estate advisory and marketing partner. By submitting your contact information, you consent to receive updates, calls, or promotional communications regarding real estate offerings. All rights reserved. Unauthorized reproduction, distribution, or use of any material from this site is strictly prohibited.